Wendy Moyer

BEDS4
BATHS2 full 1 partial
SQUARE FEET2,172
MLS#2629067
STATUSActive
PROPERTY TYPEResidential - Single Family
SUBDIVISIONAsh Creek
Property Description
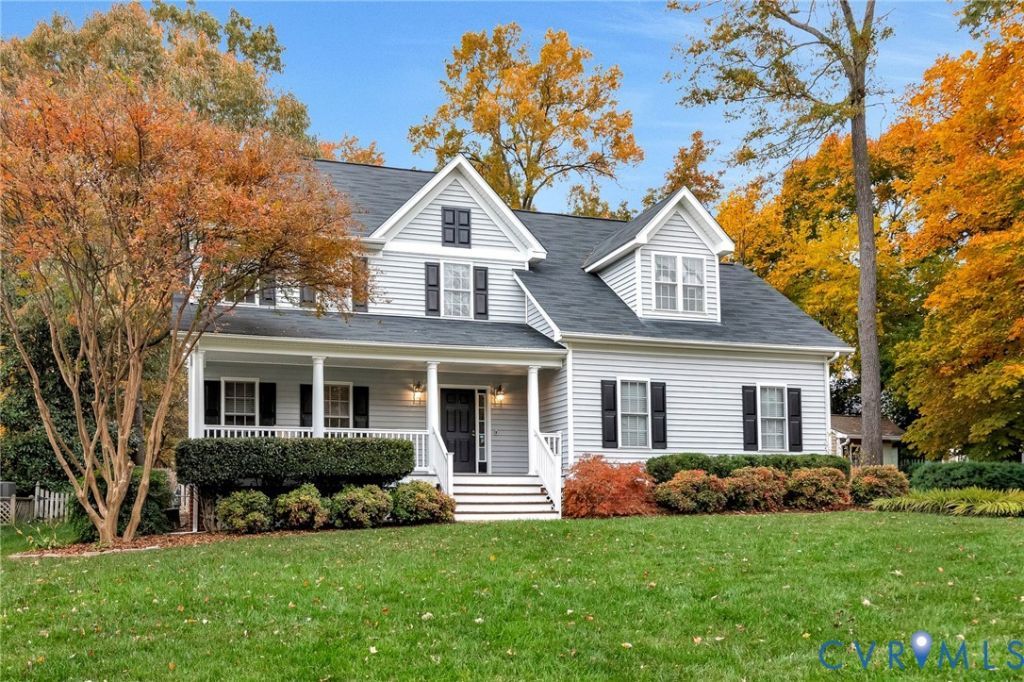
Welcome to 10260 Brickerton Dr in the highly sought-after Ash Creek community! Located in the Atlee High School district, this well maintained 4 bedroom, 2.5 bath home offers 2,214 square feet of comfortable living space, thoughtful updates, and an incredible backyard retreat. Step inside to find LVP flooring throughout and a beautifully updated (2018) kitchen featuring stainless steel appliances. The first floor also offers a formal dining room, living room, and inviting family room with a gas fireplace and ceiling fan. Plenty of space for everyday living and entertaining. Just beyond the family room, enjoy the spacious screened porch with vaulted ceilings and a ceiling fan, overlooking the fenced backyard. The outdoor space is designed for relaxing and entertaining, with a paver patio, firepit, and gazebo wired for a hot tub. A detached storage shed with electricity provides even more versatility. Upstairs, the spacious primary suite features a custom walk-in closet and updated (2020) private bath. Three additional, large bedrooms, a second full bath, and convenient second floor laundry complete the upper level. Major updates provide added peace of mind, including a new roof (2018), HVAC system and air handler (2019), and a front porch (2024) refreshed with Trex decking. Additional features include a 30-amp generator hookup and a water heater installed in 2012. Enjoy all that Ash Creek has to offer, including a community pool, tennis courts, fitness room, basketball court, clubhouse, and fenced playground. Conveniently located just minutes from shopping, grocery stores, restaurants, major highways and downtown Richmond, this home combines neighborhood amenities with everyday convenience. Move in ready and ready to welcome you home!
Property Features
Property Type: Residential - Single Family
Cooling: Central Air, Electric
Fenced: Yes
Fireplaces: 1
Garage: 2 car attached
Heating: Forced Air, Natural Gas
Home Style: Colonial, Two Story
Lot Size: 0.35 Acres
Roof Type: Shingle
Stories: 2.0
Taxes: $4,037
Year Built: 1999
Feature Descriptions
Appliances: Dryer, Dishwasher, Exhaust Fan, Electric Cooking, Disposal, Gas Water Heater, Microwave, Oven, Refrigerator, Washer
Association Amenities: Landscaping, Management
Community Features: Basketball Court, Common Grounds/Area, Clubhouse, Fitness, Home Owners Association, Playground, Pool, Sports Field, Tennis Court(s)
Days on Site: 1
Exterior: Drywall, Frame, Vinyl Siding
Exterior: Irrigation Sprinklers, Play Structure, Porch, Storage, Shed, Paved Driveway
Fencing: Back Yard, Fenced
Fireplace: Gas
Floor Features: Ceramic Tile, Vinyl
Formal Dining: Yes
HOA Fee: 230/ Quarterly
Interior: Bookcases, Built-in Features, Ceiling Fan(s), Dining Area, Separate/Formal Dining Room, Double Vanity, Fireplace, Granite Counters, High Speed Internet, Kitchen Island, Bath in Primary Bedroom, Cable TV, Wired for Data, Walk-In Closet(s)
Laundry: Washer Hookup, Dryer Hookup
Lot: Landscaped, Level
Parcel#: 7797-75-8541
Parking: Attached, Driveway, Garage, Garage Door Opener, Off Street, Paved
Patio/Porch: Rear Porch, Front Porch, Screened, Porch
Pool Features: Pool, Community
Sewer: Public Sewer
Swimming Pool: Yes
Water: Public
Local Schools
High School: Atlee
Middle School: Chickahominy
Elementary School: Pearsons Corner
Listed By / Shown By
Listed By
Agency Name: ERA Woody Hogg & Assoc
Shown By
Agent Name: Wendy Moyer
Agent Phone:
Agency Title: Joyner Fine Properties

Estimate Your Payment
Estimated Payment
$ 3,411.64 per month $2,907.51 Principal & Interest $336.42 Property Tax $167.71 Homeowner's InsuranceChange Payment Information
These real estate listings were derived from the Central Virginia Regional Multiple Listing Service, LLC, of which this brokerage is an independently owned Participant. The information contained in these listings is deemed reliable but is not guaranteed. All MLS listings are © 2026 Central Virginia Regional Multiple Listing Service,LLC. All rights reserved. No one may copy and/or repost these MLS listings, or any portion thereof, without the written permission of an authorized officer of the Central Virginia Regional Multiple Listing Service, LLC. These listings are refreshed within a minimum of every seven calendar days. Thus, listings may appear here for properties no longer on the market. The information being provided is for consumers' personal, non-commercial use and may not be used for any purpose other than to identify prospective properties for purchasing or leasing.
©Joyner Fine Properties - Seller will consider paying buyer agent compensation based upon the terms and conditions of any offer made. Said compensation to be negotiated in the purchase agreement.
Privacy Policy / DMCA Notice / ADA Accessibility


This site is hosted, designed and copyright
© 1994 - 2026 by
Delta Media Group, Inc. -- Patent Pending --
Agency License Information: Joyner Fine Properties and its agents are licensed in the Commonwealth of Virginia.
10260 Brickerton Drive | MLS# 2629067
This single family home located at 10260 Brickerton Drive , Mechanicsville, VA 23116 is currently listed for sale with an asking price of $575,000. This property was built in 1999 and has 4 bedrooms and 2 full and 1 partial baths with 2172 sq. ft. Brickerton Drive is located in the Ash Creek subdivision. Search Ash Creek real estate on wendymoyer.joynerfineproperties.com today.