Wendy Moyer

BEDS2
BATHS1 full 1 partial
SQUARE FEET1,164
MLS#VACF2001648
STATUSACTIVE
PROPERTY TYPEResidential - Condominium
SCHOOLCHESTERFIELD COUNTY PUBLIC SCHOOLS
Property Description
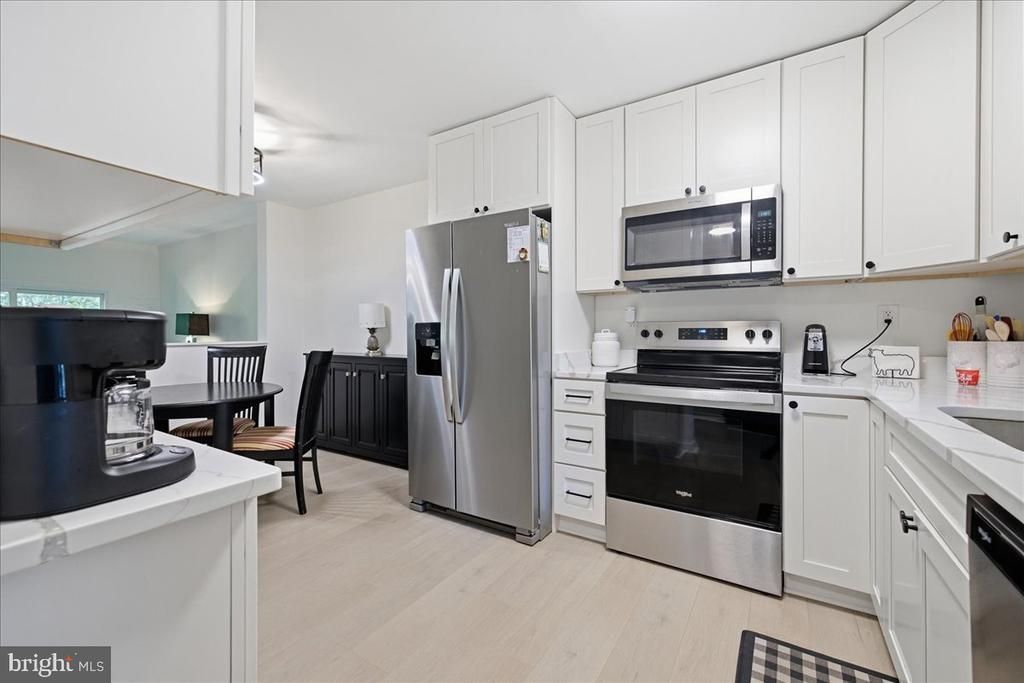
NEW PRICE – $244,900! Discover comfortable, low-maintenance living in the desirable Briarwood Hearth community of Midlothian! This inviting two-bedroom, 1.5-bath condo offers a thoughtfully designed two-level floor plan. One of this home's distinguishing features is its more open, non-galley kitchen layout, a welcome departure from the traditional galley-style kitchens found in many other units throughout the community. The comfortable living area features a charming fireplace and access to a private outdoor space. Upstairs, you'll find two bedrooms, generous closet space, and a beautifully remodeled full bathroom (2026). Additional improvements include a custom closet organization system and significant updates to major components, including the HVAC system, water heater, and electrical panel (2025). Enjoy community amenities including a swimming pool and tennis courts, along with convenient access to shopping, dining, and major commuter routes. Contact the listing agent for a complete list of improvements and the ages of major components! Interested in exploring ways to reduce your monthly mortgage payment? Ask about potential interest-rate buydown options. Seller will consider all reasonable offers! Schedule your private showing today!
Property Features
Property Type: Residential - Condominium
Cooling: Central A/C, Ceiling Fan(s)
Fireplaces: 1
Fuel Type: Electric
Heating: Central, Heat Pump(s)
Home Style: Side-by-Side
Roof Type: Shingle
Stories: 2.0
Taxes: $1,800
Year Built: 1974
Feature Descriptions
Additional Structures: Above Grade
Appliances: Built-In Microwave, Dishwasher, Disposal
Community Amenities: Common Grounds, Pool - Outdoor, Tennis Courts
Condo/Coop Fee: $468.00/Monthly
Days on Site: 36
Exterior: Frame, Asphalt, Block, Copper Plumbing, CPVC/PVC, T-1-1
Fireplace: Brick, Gas/Propane
Flooring: Carpet, Luxury Vinyl Plank
Interior: Attic, Bathroom - Tub Shower, Carpet, Ceiling Fan(s), Combination Kitchen/Dining, Floor Plan - Open, Pantry, Upgraded Countertops, Window Treatments
Lot: Backs - Open Common Area, Backs to Trees, Landscaping, Stream/Creek
Number of Rooms: 6
Parking Features: Lighted Parking, Unassigned
Pet Restrictions: No Pet Restrictions
Rooms: Living Room, Primary Bedroom, Bedroom 2,Kitchen
Sewer: Public Sewer
SQFT Above Finished: 1164
SQFT Total Finished: 1164
Structure Type: Unit/Flat/Apartment
Water: Public
Room Sizes
Kitchen: 17 x 9 Level - Main
Living Room: 17 x 12 Level - Main
Primary Bedroom: 15 x 12 Level - Upper 1
Bedroom 2: 14 x 11 Level - Upper 1
Local Schools
School District: CHESTERFIELD COUNTY PUBLIC SCHOOLS
Listed By / Shown By
Listed By
Agency Name: United Real Estate Premier
Agency Phone: 5403741111
Shown By
Agent Name: Wendy Moyer
Agent Phone:
Agency Title: Joyner Fine Properties

Estimate Your Payment
Estimated Payment
$ 1,459.78 per month $1,238.35 Principal & Interest $150.00 Property Tax $71.43 Homeowner's InsuranceChange Payment Information
©Joyner Fine Properties - Seller will consider paying buyer agent compensation based upon the terms and conditions of any offer made. Said compensation to be negotiated in the purchase agreement.
Privacy Policy / DMCA Notice / ADA Accessibility


This site is hosted, designed and copyright
© 1994 - 2026 by
Delta Media Group, Inc. -- Patent Pending --
Agency License Information: Joyner Fine Properties and its agents are licensed in the Commonwealth of Virginia.
11904 W Briar Patch Drive | MLS# VACF2001648
This condo located at 11904 W Briar Patch Drive, Midlothian, VA 23113 is currently listed for sale with an asking price of $244,900. This property was built in 1974 and has 2 bedrooms and 1 full and 1 partial baths with 1164 sq. ft. W Briar Patch Drive is located within the CHESTERFIELD COUNTY PUBLIC SCHOOLS school district. Search Midlothian real estate on wendymoyer.joynerfineproperties.com today.