Wendy Moyer

BEDS4
BATHS3 full 1 partial
SQUARE FEET1,374
MLS#VAFX2328298
STATUSACTIVE
PROPERTY TYPEResidential - Townhouse
SUBDIVISIONENGLEWOOD MEWS
SCHOOLFAIRFAX COUNTY PUBLIC SCHOOLS
Property Description
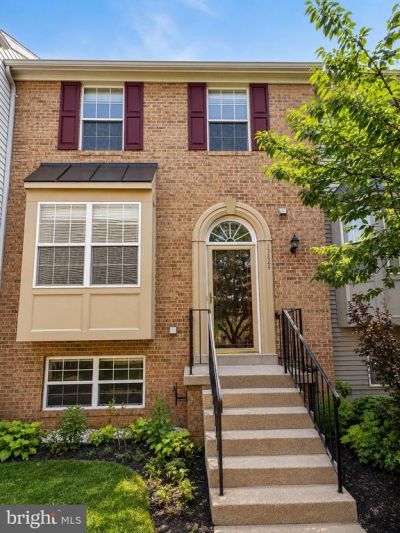
Welcome to 13824 Bridlington Ct, Centreville, VA—a beautifully updated brick-front townhome offering the perfect blend of style, space, and convenience. This townhouse features 4 bedrooms, 3.5 bathrooms, and a versatile walkout lower level, this home has been thoughtfully refreshed with new luxury vinyl plank (LVP) flooring, fresh interior paint throughout, and new modern chandeliers, creating a bright and inviting atmosphere from the moment you enter. The spacious walkout basement provides exceptional flexibility with a private bedroom, full bathroom, laundry closet, living area, and a kitchenette—ideal for guests or extended family. Additional recent upgrades include a new roof, new stove, and new microwave, offering added value and peace of mind. Step outside onto the large deck, perfect for relaxing, entertaining, or enjoying your morning coffee. Ideally located in the heart of Centreville, you'll enjoy easy access to major commuter routes and be just minutes from Lotte Plaza Market, H Mart, shopping, dining, and a wide variety of everyday conveniences. Move-in ready with modern updates, functional living spaces, and an unbeatable location—this is one you won't want to miss.
Property Features
Property Type: Residential - Townhouse
Basement: Yes
Basement: Fully Finished
Cooling: Central A/C
Fireplaces: 1
Fuel Type: Natural Gas
Heating: Central, Forced Air
Home Style: Colonial
Lot Size: 0.03 Acres
Stories: 3.0
Taxes: $6,772
Year Built: 1993
Feature Descriptions
Additional Structures: Above Grade
Appliances: Built-In Microwave, Dishwasher, Disposal, Dryer, Stove, Stainless Steel Appliances, Washer
Days on Site: 1
Exterior: Aluminum Siding
HOA Fee: $112.00/Monthly
Interior: Ceiling Fan(s), Combination Kitchen/Dining, Floor Plan - Open, Window Treatments
Lot Dimensions: 0.03 Acre(S)
Parking Notes: 2 Total Parking Spaces
Pet Restrictions: Cats OK, Dogs OK
Sewer: Public Sewer
SQFT Above Finished: 1374
SQFT Total Finished: 1374
Structure Type: Interior Row/Townhouse
Total Garage/Parking Spaces: 2
Water: Public
Local Schools
School District: FAIRFAX COUNTY PUBLIC SCHOOLS
Listed By / Shown By
Listed By
Agency Name: Samson Properties
Agency Phone: 7033788810
Shown By
Agent Name: Wendy Moyer
Agent Phone:
Agency Title: Joyner Fine Properties

Estimate Your Payment
Estimated Payment
$ 3,746.52 per month $3,008.64 Principal & Interest $564.33 Property Tax $173.54 Homeowner's InsuranceChange Payment Information
©Joyner Fine Properties - Seller will consider paying buyer agent compensation based upon the terms and conditions of any offer made. Said compensation to be negotiated in the purchase agreement.
Privacy Policy / DMCA Notice / ADA Accessibility


This site is hosted, designed and copyright
© 1994 - 2026 by
Delta Media Group, Inc. -- Patent Pending --
Agency License Information: Joyner Fine Properties and its agents are licensed in the Commonwealth of Virginia.
13824 Bridlington Court | MLS# VAFX2328298
This townhouse located at 13824 Bridlington Court, Centreville, VA 20120 is currently listed for sale with an asking price of $595,000. This property was built in 1993 and has 4 bedrooms and 3 full and 1 partial baths with 1374 sq. ft. Bridlington Court is located in the ENGLEWOOD MEWS subdivision within the FAIRFAX COUNTY PUBLIC SCHOOLS school district. Search ENGLEWOOD MEWS real estate on wendymoyer.joynerfineproperties.com today.