Wendy Moyer

BEDS3
BATHS2 full 1 partial
SQUARE FEET1,940
MLS#2626211
STATUSActive
PROPERTY TYPEResidential - Single Family
SUBDIVISIONForest View
Property Description
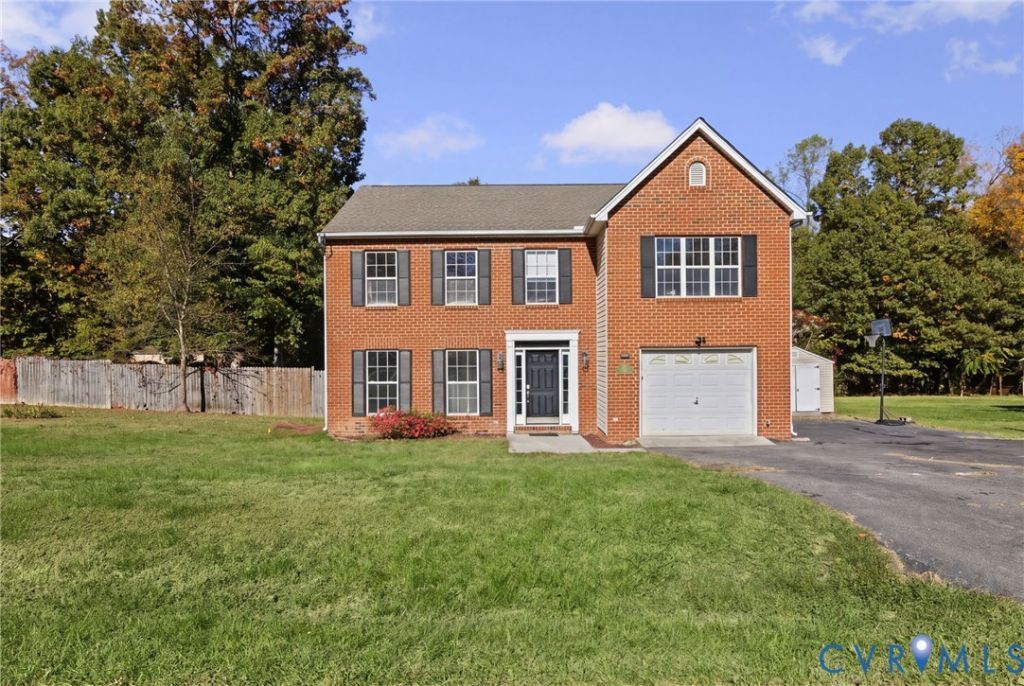
Room to spread out, a ready-made home office, and a big level backyard: this Forest View home is set up for the way people live now, with no HOA. A transomed, sidelit front door opens to formal living and dining rooms, while the kitchen, with its peninsula seating, flows into a family room anchored by a gas fireplace and ceiling fan, with deck access for easy outdoor dining. All-new luxury vinyl plank and carpet was just installed throughout, so the home is fresh from the first showing, and the roof was replaced in 2019. A half bath on the main level adds everyday convenience. Part of the attached one-car garage has been converted into a heated and cooled office, ideal for remote work, a studio, or a hobby space, and the double-width paved driveway keeps parking simple. It would be extremely simple to convert it back to a functional garage if that is preferred. Upstairs, the primary suite offers a walk-in closet, a full en-suite bath, and a ceiling fan. Two more bedrooms share a Jack and Jill bath, and each has mirrored double-door closets for easy storage. Out back, the large, level, fully fenced yard is ready for gardening, play, or summer cookouts off the deck, and a detached shed with power and 240v plug for generator or RV offers workshop or storage space. You're close to the shopping and dining of Colonial Heights and Petersburg, convenient to I-95 and I-295, and a short drive from Fort Gregg-Adams. Move-in ready, flexible, and full of everyday function. Schedule your showing and see how much home this is.
Upcoming Open Houses
Open House Saturday November 7th, 2:00pm - 4:00pm
Open House Sunday November 8th, 1:00pm - 3:00pm
Property Features
Property Type: Residential - Single Family
Basement: Crawl Space
Cooling: Central Air
Fenced: Yes
Fireplaces: 1
Garage: 1 car attached
Heating: Forced Air, Natural Gas
Home Style: Two Story, Transitional
Lot Size: 0.33 Acres
Stories: 2.0
Taxes: $2,974
Year Built: 1997
Feature Descriptions
Appliances: Dishwasher, Gas Cooking, Gas Water Heater, Oven, Stove
Days on Site: 21
Exterior: Brick Veneer, Drywall, Frame, Vinyl Siding
Exterior: Deck, Paved Driveway
Fencing: Back Yard, Fenced, Privacy, Wood
Fireplace: Gas
Floor Features: Partially Carpeted, Vinyl
Formal Dining: Yes
Interior: Ceiling Fan(s), Dining Area, Separate/Formal Dining Room, Eat-in Kitchen, Fireplace, Laminate Counters, Bath in Primary Bedroom, Walk-In Closet(s), Window Treatments
Laundry: Washer Hookup, Dryer Hookup
Lot: Level
Parcel#: 793-62-24-61-300-000
Parking: Attached, Direct Access, Driveway, Garage, Heated Garage, Oversized, Paved
Patio/Porch: Rear Porch, Deck
Security: Smoke Detector(s)
Sewer: Public Sewer
Topography: Level
Water: Public
Window: Thermal Windows, Window Treatments
Local Schools
High School: Matoaca
Middle School: Matoaca
Elementary School: Ettrick
Listed By / Shown By

Estimate Your Payment
Estimated Payment
$ 2,092.70 per month $1,744.25 Principal & Interest $247.83 Property Tax $100.61 Homeowner's InsuranceChange Payment Information

These real estate listings were derived from the Central Virginia Regional Multiple Listing Service, LLC, of which this brokerage is an independently owned Participant. The information contained in these listings is deemed reliable but is not guaranteed. All MLS listings are © 2026 Central Virginia Regional Multiple Listing Service,LLC. All rights reserved. No one may copy and/or repost these MLS listings, or any portion thereof, without the written permission of an authorized officer of the Central Virginia Regional Multiple Listing Service, LLC. These listings are refreshed within a minimum of every seven calendar days. Thus, listings may appear here for properties no longer on the market. The information being provided is for consumers' personal, non-commercial use and may not be used for any purpose other than to identify prospective properties for purchasing or leasing.
©Joyner Fine Properties - Seller will consider paying buyer agent compensation based upon the terms and conditions of any offer made. Said compensation to be negotiated in the purchase agreement.
Privacy Policy / DMCA Notice / ADA Accessibility


This site is hosted, designed and copyright
© 1994 - 2026 by
Delta Media Group, Inc. -- Patent Pending --
Agency License Information: Joyner Fine Properties and its agents are licensed in the Commonwealth of Virginia.
4018 Twisted Oak Drive | MLS# 2626211
This single family home located at 4018 Twisted Oak Drive, South Chesterfield, VA 23834 is currently listed for sale by Joyner Fine Properties, with an asking price of $344,950. This property was built in 1997 and has 3 bedrooms and 2 full and 1 partial baths with 1940 sq. ft. Twisted Oak Drive is located in the Forest View subdivision. Search Forest View real estate on wendymoyer.joynerfineproperties.com today.