Wendy Moyer

BEDS4
BATHS3 full
SQUARE FEET2,718
MLS#VAFC2009336
STATUSACTIVE
PROPERTY TYPEResidential - Single Family
SUBDIVISIONWESTMORE
SCHOOLFAIRFAX COUNTY PUBLIC SCHOOLS
Property Description
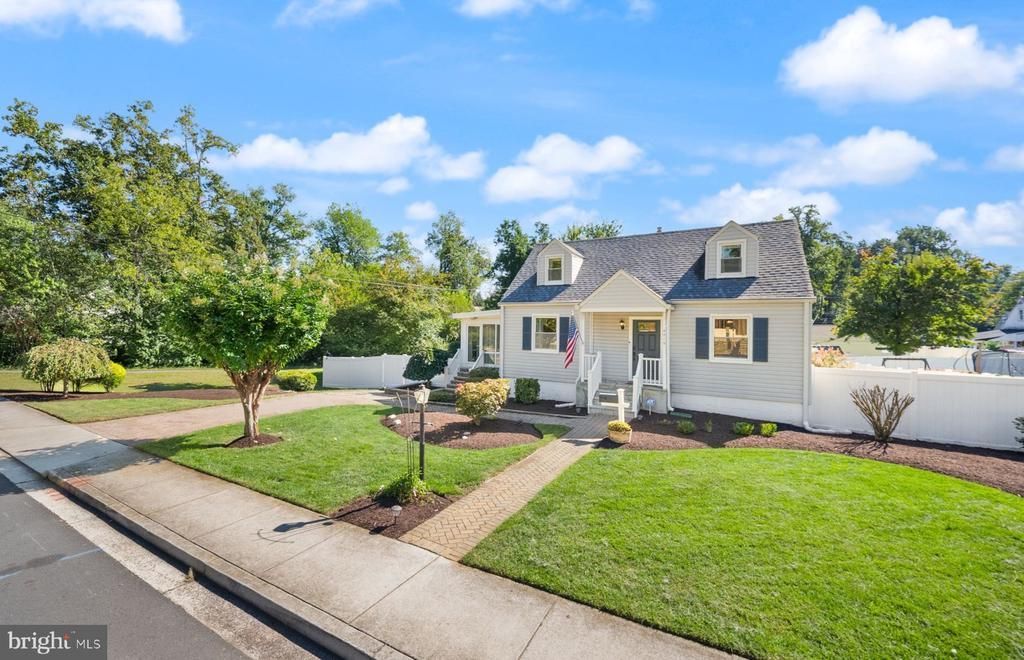
*** Below market assumable financing! 6.25% fixed rate. Save 1.25% compared to the market!! *** Welcome to this beautifully expanded Cape Cod tucked away on a quiet street in the heart of Fairfax City! Combining classic charm with thoughtful updates and an exceptionally versatile floor plan, this 4-bedroom, 3-bath home offers inviting living spaces, beautiful outdoor areas, and an unbeatable location close to everything Fairfax City has to offer. The heart of the home is the stunning expanded gourmet kitchen, renovated in 2020 and designed to be the perfect gathering place for family and friends. Stainless steel appliances, granite countertops, tile backsplash, soft-close cabinetry, a movable center island, abundant storage, and a sunny breakfast area make this kitchen as functional as it is beautiful. The main level features gleaming hardwood floors throughout, a welcoming living room, three bedrooms, one of which offers the flexibility to serve as a bedroom or home office, a full bath, and an enclosed sun room that provides an inviting space to relax and enjoy the changing seasons. Upstairs, the entire top floor is an expanded primary suite offering a private retreat with hardwood flooring, a room-sized walk-in closet featuring a custom closet system, and a luxurious en-suite bath with a soaking tub, separate shower, and quartz-topped double vanity. The lower level adds even more versatility with a comfortable den and private guest retreat, complete with its own full bath. A separate work or craft room provides additional space for hobbies and projects. Abundant storage is found throughout the home, including a large crawl space and shed. Step outside to enjoy professionally designed landscaping, low-maintenance composite decking, a custom brick paver driveway and paver patio, and a large, flat, fully fenced rear yard with a two-year-old fence. Enjoy peace of mind with major updates already taken care of, including a new shingle roof installed in 2020, a new main water line to the house, and a new front door replaced in 2025. The location is truly hard to beat. Enjoy easy access to walking trails, parks, and a dog park, while the restaurants and shops of Old Town Fairfax City are just a couple minutes' walk away. Farmers markets, summer concerts in the square, the annual 4th of July parade and fireworks, Fall Fest, and other year-round city events provide endless opportunities to enjoy the vibrant community. Convenient to major shopping and Fair Oaks Mall, with easy access to major commuter routes, bus service to Vienna Metro, and 20 minutes or less to Washington, DC, Arlington, and Alexandria. A rare combination of charm, space, updates, and location, this Fairfax City gem offers the flexibility to live, work, entertain, and enjoy everything Northern Virginia has to offer.
Property Features
Property Type: Residential - Single Family
Basement: Yes
Basement: Full, Walkout Level, Workshop, Interior Access, Windows, Outside Entrance, Rear Entrance
Cooling: Central A/C, Ceiling Fan(s)
Fuel Type: Natural Gas
Heating: Forced Air
Home Style: Cape Cod
Lot Size: 0.25 Acres
Roof Type: Architectural Shingle
Stories: 3.0
Taxes: $8,110
Year Built: 1947
Feature Descriptions
Additional Structures: Above Grade, Below Grade
Appliances: Dishwasher, Dryer, Washer, Built-In Microwave, Disposal, Humidifier, Extra Refrigerator/Freezer, Stainless Steel Appliances, Refrigerator, Oven/Range - Gas, Icemaker
Building Name: WESTMORE
Days on Site: 32
Exterior: Aluminum Siding
Fencing: Privacy, Rear, Vinyl
Flooring: Hardwood, Ceramic Tile
Interior: Kitchen - Table Space, Kitchen - Island, Ceiling Fan(s), Bathroom - Soaking Tub, Bathroom - Walk-In Shower, Recessed Lighting, Upgraded Countertops, Bathroom - Tub Shower, Carpet, Chair Railings, Crown Moldings, Dining Area, Wood Floors, Primary Bath(s), Entry Level Bedroom, Kitchen - Eat-In, Walk-in Closet(s), Window Treatments
Lot: Landscaping, Adjoins - Open Space, Level
Lot Dimensions: 0.25 Acre(S)
Parking Features: Brick Driveway
Parking Notes: 2 Total Parking Spaces
Pet Restrictions: No Pet Restrictions
Rooms: Living Room, Primary Bedroom, Bedroom 2,Bedroom 3,Bedroom 4,Kitchen, Den, Breakfast Room, Sun/Florida Room, Workshop, Bathroom 2,Bathroom 3,Primary Bathroom
Sewer: Public Sewer
Special View Info: Garden/Lawn, Trees/Woods
SQFT Above Finished: 1926
SQFT Below Finished: 792
SQFT Total Finished: 2718
Structure Type: Detached
Total Garage/Parking Spaces: 2
Water: Public
Local Schools
High School: FAIRFAX
Middle School: KATHERINE JOHNSON
Elementary School: PROVIDENCE
School District: FAIRFAX COUNTY PUBLIC SCHOOLS
Listed By / Shown By
Listed By
Agency Name: RE/MAX Gateway, LLC
Agency Phone: 7036525760
Shown By
Agent Name: Wendy Moyer
Agent Phone:
Agency Title: Joyner Fine Properties

Estimate Your Payment
Estimated Payment
$ 5,221.81 per month $4,298.06 Principal & Interest $675.83 Property Tax $247.92 Homeowner's InsuranceChange Payment Information
©Joyner Fine Properties - Seller will consider paying buyer agent compensation based upon the terms and conditions of any offer made. Said compensation to be negotiated in the purchase agreement.
Privacy Policy / DMCA Notice / ADA Accessibility


This site is hosted, designed and copyright
© 1994 - 2026 by
Delta Media Group, Inc. -- Patent Pending --
Agency License Information: Joyner Fine Properties and its agents are licensed in the Commonwealth of Virginia.
4019 Poplar Street | MLS# VAFC2009336
This single family home located at 4019 Poplar Street, Fairfax, VA 22030 is currently listed for sale with an asking price of $850,000. This property was built in 1947 and has 4 bedrooms and 3 full baths with 2718 sq. ft. Poplar Street is located in the WESTMORE subdivision within the FAIRFAX COUNTY PUBLIC SCHOOLS school district. Search WESTMORE real estate on wendymoyer.joynerfineproperties.com today.