Wendy Moyer

BEDS5
BATHS3 full 1 partial
SQUARE FEET4,763
MLS#VAFQ2022974
STATUSACTIVE
PROPERTY TYPEResidential - Single Family
SUBDIVISIONVINT HILL
SCHOOLFAUQUIER COUNTY PUBLIC SCHOOLS
Property Description
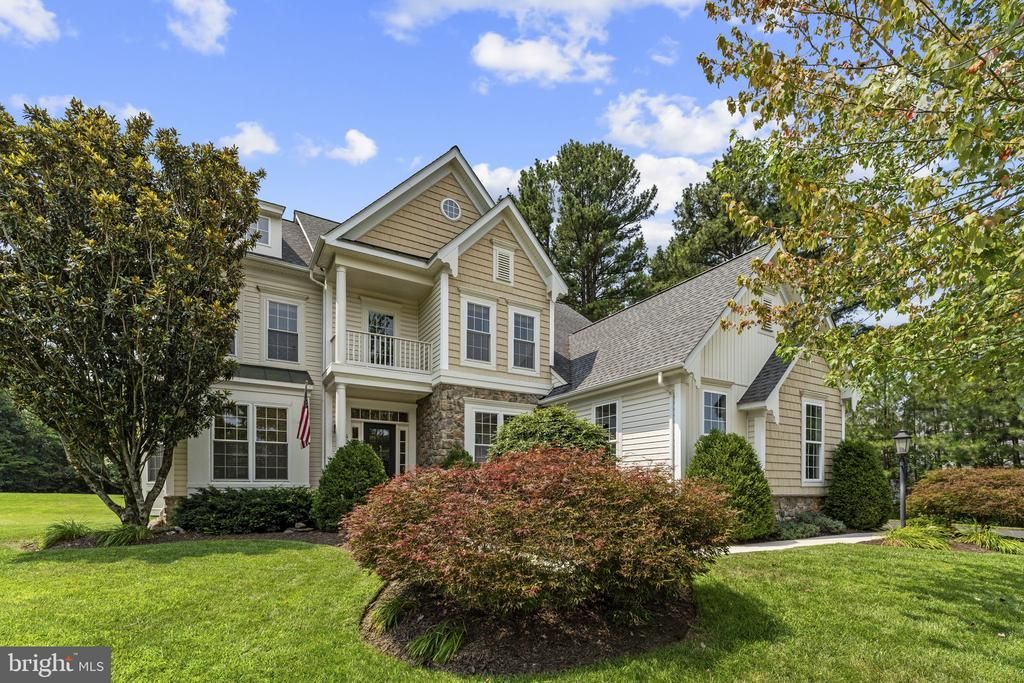
**OPEN HOUSE SUNDAY, July 19th, 1PM - 3PM** Beautifully-maintained 5BR home located in the desirable Vint Hill community and situated on one of the neighborhood’s most premium lots. Cul-de-sac location, backing to trees and adjoining common space with easy access to the walking/jogging trail. Meticulously landscaped yard. Over 4700 finished square feet of living space. Main level features a family room with fireplace, sunroom extension, and office space. Spacious gourmet kitchen with maple cabinets, granite countertops, and stainless steel appliances. 5 bedrooms on the upper level, to include a great owner’s suite with master bath. The finished lower level has a rec room with bar, full bath, additional office/den room, and a workshop. Deck with gazebo overlooks the private backyard. Conveniently located minutes to schools, local shops, brewery, winery, dog park, Larry Weeks community pool, and much more. This is a must-see!
Property Features
Property Type: Residential - Single Family
Basement: Full, Fully Finished, Walkout Stairs
Basement: Yes
Cooling: Central A/C
Fireplaces: 1
Fuel Type: Natural Gas
Garage: 3
Heating: Forced Air
Home Style: Colonial
Lot Size: 0.31 Acres
Stories: 3.0
Taxes: $7,004
Year Built: 2004
Feature Descriptions
Additional Structures: Above Grade, Below Grade
Appliances: Built-In Microwave, Cooktop, Dishwasher, Disposal, Dryer, Icemaker, Humidifier, Oven - Wall, Refrigerator, Stainless Steel Appliances, Washer
Community Amenities: Common Grounds, Jog/Walk Path
Days on Site: 7
Exterior: Lawn Sprinkler
Exterior: Vinyl Siding, Stone
HOA Fee: $33.00/Monthly
Interior: Attic, Bathroom - Soaking Tub, Bathroom - Walk-In Shower, Carpet, Ceiling Fan(s), Family Room Off Kitchen, Kitchen - Gourmet, Primary Bath(s), Walk-in Closet(s), Water Treat System, Wet/Dry Bar, Wood Floors
Lot: Backs to Trees, Adjoins - Open Space, Cul-de-sac, Landscaping, Private
Lot Dimensions: 0.31 Acre(S)
Parking Notes: 3 Total Parking Spaces
Sewer: Public Sewer
Special View Info: Trees/Woods
SQFT Above Finished: 3366
SQFT Below Finished: 1397
SQFT Total Finished: 4763
Structure Type: Detached
Total Garage/Parking Spaces: 3
Water: Public
Local Schools
High School: KETTLE RUN
Middle School: AUBURN
Elementary School: GREENVILLE
School District: FAUQUIER COUNTY PUBLIC SCHOOLS
Listed By / Shown By
Listed By
Agency Name: EXP Realty, LLC
Agency Phone: 8668257169
Shown By
Agent Name: Wendy Moyer
Agent Phone:
Agency Title: Joyner Fine Properties

Estimate Your Payment
Estimated Payment
$ 5,477.28 per month $4,626.74 Principal & Interest $583.67 Property Tax $266.88 Homeowner's InsuranceChange Payment Information
©Joyner Fine Properties - Seller will consider paying buyer agent compensation based upon the terms and conditions of any offer made. Said compensation to be negotiated in the purchase agreement.
Privacy Policy / DMCA Notice / ADA Accessibility


This site is hosted, designed and copyright
© 1994 - 2026 by
Delta Media Group, Inc. -- Patent Pending --
Agency License Information: Joyner Fine Properties and its agents are licensed in the Commonwealth of Virginia.
4025 Wilkes Court | MLS# VAFQ2022974
This single family home located at 4025 Wilkes Court, Warrenton, VA 20187 is currently listed for sale with an asking price of $915,000. This property was built in 2004 and has 5 bedrooms and 3 full and 1 partial baths with 4763 sq. ft. Wilkes Court is located in the VINT HILL subdivision within the FAUQUIER COUNTY PUBLIC SCHOOLS school district. Search VINT HILL real estate on wendymoyer.joynerfineproperties.com today.