Wendy Moyer

BEDS4
BATHS3 full 1 partial
SQUARE FEET3,888
MLS#VALO2131078
STATUSACTIVE
PROPERTY TYPEResidential - Single Family
SUBDIVISIONSOUTH RIDING
SCHOOLLOUDOUN COUNTY PUBLIC SCHOOLS
Property Description
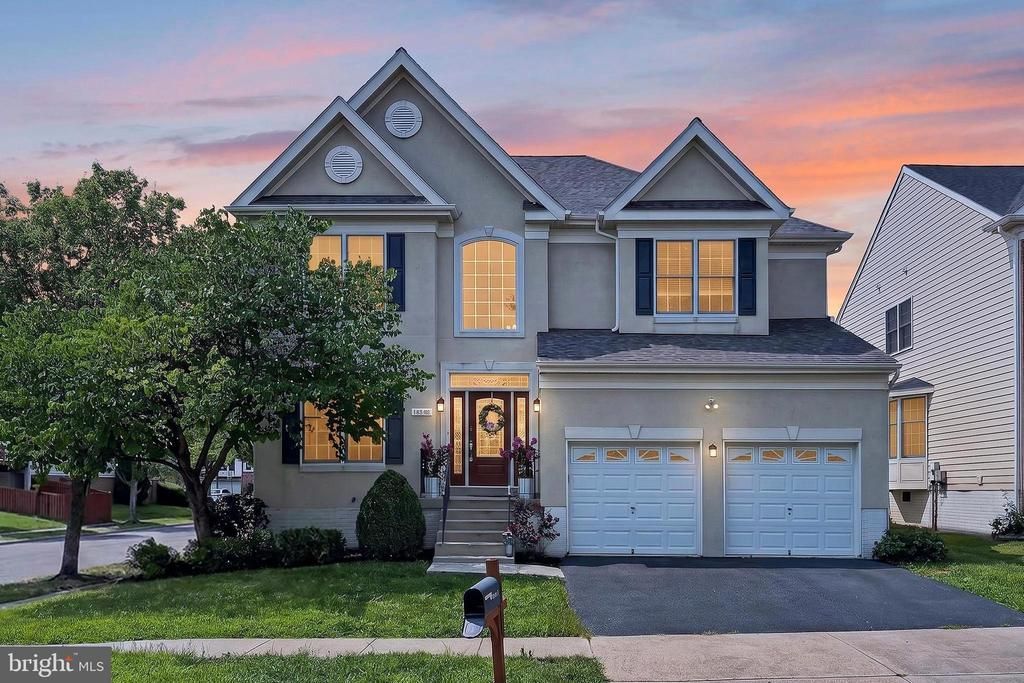
Beautiful Colonial located on a premium corner lot in the highly desirable South Riding community offering nearly 4,000 square feet of finished living space. This exceptional Avalon Chateau model with an attached two-car garage features 4 bedrooms, 3.5 baths, plus a versatile fifth bedroom (Not to Code) in the fully finished walk-up lower. ****** A dramatic two-story foyer welcomes you into a thoughtfully designed floor plan with hardwood floors throughout the main level. Elegant formal living and dining rooms provide the perfect setting for entertaining and special occasions. The spacious kitchen with seated bar and breakfast nook is the heart of the home and features stainless steel appliances, abundant cabinetry, a pantry, and an open flow into the inviting family room with a cozy gas fireplace. Just off the kitchen, the expansive sunroom is filled with natural light, creating an ideal space to relax, dine, or gather with family and friends. A conveniently located and stylish half bath, and a laundry with utility sink located just off the garage providing practical and convenient mudroom-style entry completes the main level. Step outside to a spacious multi-area deck with pergola overlooking the fully fenced backyard with a firepit, offering plenty of room for outdoor dining, entertaining, pets, and play. ****** The upper level features a spacious primary suite boasting a deep tray ceiling with lighted ceiling fan, a sitting area, and a large walk-in closet. The luxurious en-suite bath features a cathedral ceiling with Palladian window, dual vanities, oil rubbed bronze features and lighting, a soaking tub, and a walk-in shower. Three additional generously sized bedrooms and a full hall bath with dual sink vanity complete the upper level. ****** The expansive walk-up lower-level recreation room with a wet bar with mini fridge offers has plenty of space for games, media, gatherings, and simple relaxation. A fifth bedroom/bonus room makes it an ideal space for guests, a home office, or gym, while a 3rd full bath and loads of storage space add convenience. Please note the fifth bedroom is not to code. ****** Upgrades include an in-ground sprinkler system, an elevated ceiling in the garage with electric bike rack, repainted main and upper levels, brand new roof (June 2023), new front-loading washer and dryer (August 2022), new HVAC (2019), and new hot water heater (2018) adding peace of mind. ****** Located in one of Loudoun County's most sought-after communities, South Riding offers multiple pools, miles of walking trails, parks, playgrounds, tennis and pickleball courts, golf, top-rated schools, shopping, dining, and convenient access to Route 50, Routes 28 and 66, and Dulles International Airport. If you’re looking for the perfect blend of quality, elegance, comfort, and convenience, this is it!
Property Features
Property Type: Residential - Single Family
Basement: Full, Fully Finished, Rear Entrance, Walkout Stairs
Basement: Yes
Cooling: Central A/C, Ceiling Fan(s)
Fireplaces: 2
Fuel Type: Natural Gas
Garage: 2
Heating: Forced Air
Home Style: Colonial
Lot Size: 0.21 Acres
Roof Type: Architectural Shingle
Stories: 3.0
Taxes: $7,879
Year Built: 2003
Feature Descriptions
Additional Structures: Above Grade, Below Grade
Appliances: Built-In Microwave, Dishwasher, Disposal, Dryer - Front Loading, Exhaust Fan, Oven/Range - Gas, Refrigerator, Stainless Steel Appliances, Washer - Front Loading
Community Amenities: Common Grounds, Community Center, Exercise Room, Jog/Walk Path, Party Room, Bike Trail, Tot Lots/Playground, Golf Course, Golf Course Membership Available, Lake, Meeting Room, Picnic Area, Pier/Dock, Pool - Outdoor, Soccer Field, Tennis Courts, Volleyball Courts
Days on Site: 2
Exterior: Vinyl Siding, Stucco
Exterior: Bump-outs, Exterior Lighting, Sidewalks, Underground Lawn Sprinkler, Street Lights, Stone Retaining Walls
Fencing: Fully, Picket, Rear
Fireplace: Brick, Gas/Propane, Mantel(s), Screen, Fireplace - Glass Doors
Flooring: Carpet, Ceramic Tile, Hardwood
HOA Fee: $101.95/Monthly
Interior: Bathroom - Soaking Tub, Bathroom - Tub Shower, Bathroom - Walk-In Shower, Breakfast Area, Built-Ins, Carpet, Ceiling Fan(s), Chair Railings, Crown Moldings, Dining Area, Family Room Off Kitchen, Floor Plan - Open, Formal/Separate Dining Room, Kitchen - Gourmet, Kitchen - Table Space, Pantry, Primary Bath(s), Recessed Lighting, Stain/Lead Glass, Upgraded Countertops, Walk-in Closet(s), Wet/Dry Bar, Wine Storage, Wood Floors
Lot: Corner, Front Yard, Landscaping, Level, Premium, Rear Yard, SideYard(s)
Lot Dimensions: 0.21 Acre(S)
Parking Features: Paved Driveway
Parking Notes: 4 Total Parking Spaces
Rooms: Living Room, Dining Room, Primary Bedroom, Bedroom 2,Bedroom 3,Bedroom 4,Kitchen, Family Room, Den, Foyer, Breakfast Room, Sun/Florida Room, Laundry, Recreation Room, Storage Room, Primary Bathroom, Full Bath, Half Bath
Sewer: Public Sewer
Special View Info: Garden/Lawn, Trees/Woods
SQFT Above Finished: 2872
SQFT Below Finished: 1016
SQFT Total Finished: 3888
Structure Type: Detached
Total Garage/Parking Spaces: 4
Water: Public
Windows: Palladian, Transom
Room Sizes
Living Room: 14 x 11 Level - Main
Dining Room: 14 x 11 Level - Main
Kitchen: 12 x 11 Level - Main
Breakfast Room: 12 x 9 Level - Main
Sun/Florida Room: 19 x 9 Level - Main
Family Room: 17 x 16 Level - Main
Primary Bedroom: 21 x 19 Level - Upper 1
Bedroom 2: 15 x 11 Level - Upper 1
Bedroom 3: 13 x 11 Level - Upper 1
Bedroom 4: 13 x 12 Level - Upper 1
Local Schools
High School: FREEDOM
Middle School: J. MICHAEL LUNSFORD
Elementary School: HUTCHISON FARM
School District: LOUDOUN COUNTY PUBLIC SCHOOLS
Listed By / Shown By
Listed By
Agency Name: Keller Williams Realty
Agency Phone: 7036791700
Shown By
Agent Name: Wendy Moyer
Agent Phone:
Agency Title: Joyner Fine Properties

Estimate Your Payment
Estimated Payment
$ 5,817.61 per month $4,879.57 Principal & Interest $656.58 Property Tax $281.46 Homeowner's InsuranceChange Payment Information
©Joyner Fine Properties - Seller will consider paying buyer agent compensation based upon the terms and conditions of any offer made. Said compensation to be negotiated in the purchase agreement.
Privacy Policy / DMCA Notice / ADA Accessibility


This site is hosted, designed and copyright
© 1994 - 2026 by
Delta Media Group, Inc. -- Patent Pending --
Agency License Information: Joyner Fine Properties and its agents are licensed in the Commonwealth of Virginia.
42655 Harris Street | MLS# VALO2131078
This single family home located at 42655 Harris Street, Chantilly, VA 20152 is currently listed for sale with an asking price of $965,000. This property was built in 2003 and has 4 bedrooms and 3 full and 1 partial baths with 3888 sq. ft. Harris Street is located in the SOUTH RIDING subdivision within the LOUDOUN COUNTY PUBLIC SCHOOLS school district. Search SOUTH RIDING real estate on wendymoyer.joynerfineproperties.com today.