Wendy Moyer

BEDS3
BATHS2 full
SQUARE FEET1,040
MLS#VAFX2349488
STATUSACTIVE
PROPERTY TYPEResidential - Single Family
SUBDIVISIONROSE HILL
SCHOOLFAIRFAX COUNTY PUBLIC SCHOOLS
Property Description
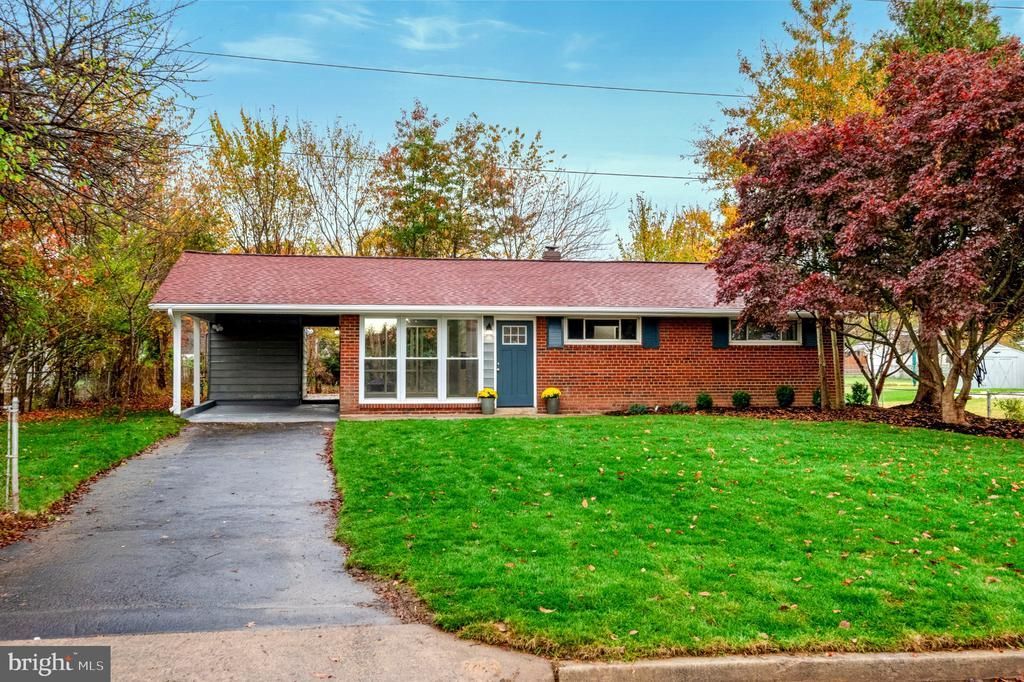
Welcome Home! This updated ALL brick house in the desirable Rose Hills neighborhood is move-in ready! This home has plenty of natural light with 3 bedrooms, 2 full bathrooms and a functional floorplan. The remodeled kitchen is equipped with a gas range, elegant stone countertops, new cabinets, and new appliances, making it a great space for cooking! Cozy living area, a brand new roof installed this year (2026), and an extra long driveway for ample parking. The property also offers a spacious shed/workshop area with electricity, a generous back patio, and over a quarter of an acre of yard space, providing plenty of room for outdoor activities. Conveniently located less than a mile away from public transportation, dining, shops and entertainment!
Property Features
Property Type: Residential - Single Family
Cooling: Central A/C
Fuel Type: Electric
Heating: Forced Air
Home Style: Ranch/Rambler
Lot Size: 0.33 Acres
Stories: 1.0
Taxes: $6,440
Year Built: 1955
Feature Descriptions
Additional Structures: Above Grade
Appliances: Built-In Microwave, Oven/Range - Gas, Refrigerator, Dishwasher, Disposal
Interior: Family Room Off Kitchen, Floor Plan - Traditional
Lot Dimensions: 0.33 Acre(S)
Parking Notes: 2 Total Parking Spaces
Pet Restrictions: Dogs OK, Cats OK
Sewer: Public Sewer
SQFT Above Finished: 1040
SQFT Total Finished: 1040
Structure Type: Detached
Total Garage/Parking Spaces: 2
Water: Public
Local Schools
High School: EDISON
Middle School: TWAIN
Elementary School: ROSE HILL
School District: FAIRFAX COUNTY PUBLIC SCHOOLS
Listed By / Shown By
Listed By
Agency Name: Jeffrey Charles and Associates INC
Agency Phone: 7039245900
Shown By
Agent Name: Wendy Moyer
Agent Phone:
Agency Title: Joyner Fine Properties

Estimate Your Payment
Estimated Payment
$ 3,734.90 per month $3,023.81 Principal & Interest $536.67 Property Tax $174.42 Homeowner's InsuranceChange Payment Information
©Joyner Fine Properties - Seller will consider paying buyer agent compensation based upon the terms and conditions of any offer made. Said compensation to be negotiated in the purchase agreement.
Privacy Policy / DMCA Notice / ADA Accessibility


This site is hosted, designed and copyright
© 1994 - 2026 by
Delta Media Group, Inc. -- Patent Pending --
Agency License Information: Joyner Fine Properties and its agents are licensed in the Commonwealth of Virginia.
4519 Roundhill Road | MLS# VAFX2349488
This single family home located at 4519 Roundhill Road , Alexandria, VA 22310 is currently listed for sale with an asking price of $598,000. This property was built in 1955 and has 3 bedrooms and 2 full baths with 1040 sq. ft. Roundhill Road is located in the ROSE HILL subdivision within the FAIRFAX COUNTY PUBLIC SCHOOLS school district. Search ROSE HILL real estate on wendymoyer.joynerfineproperties.com today.