Wendy Moyer

BEDS3
BATHS1 full 1 partial
SQUARE FEET1,560
MLS#2629837
STATUSActive
PROPERTY TYPEResidential - Single Family
SUBDIVISIONWestover Hills
Property Description
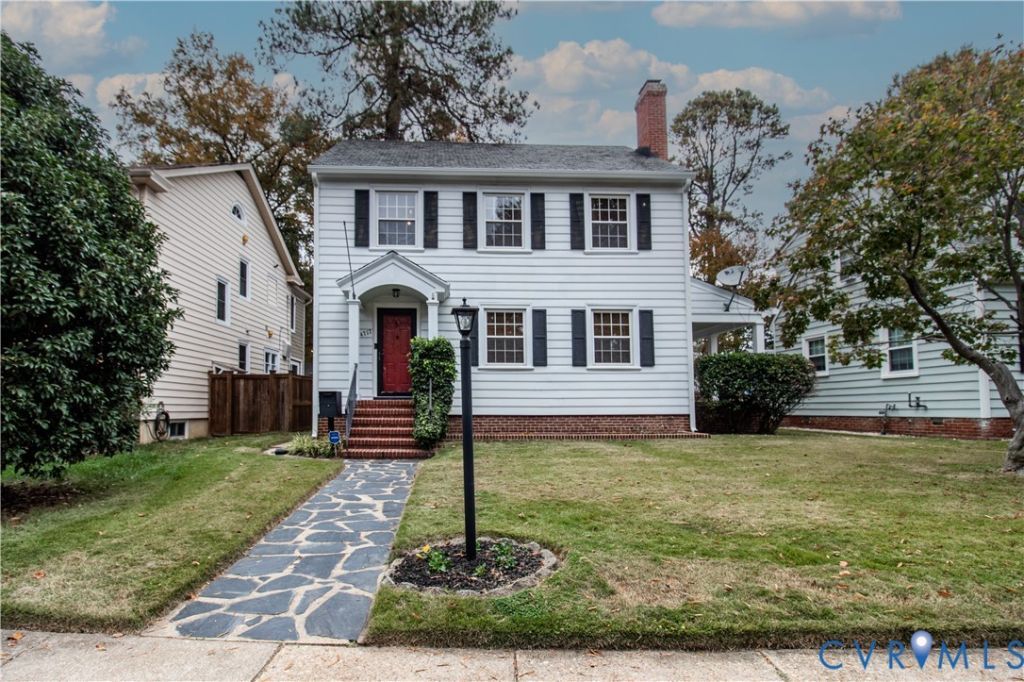
Welcome to Westover Hills, a beloved Richmond neighborhood where tree-lined streets and close-knit community create a timeless sense of home. This classic Colonial offers refinished hardwood floors (2026), charming original wood doors and professionally painted interior (2026), adding a bright refreshed feel. The living room offers plenty of space, a brick FP and easy access to the side porch. A dining room, updated half bath and kitchen, featuring a peninsula counter, ideal for morning coffee, as well as access to the covered rear porch round out the first level. Upstairs, you'll find three bedrooms, an updated bath, and a walk-up attic that is floored, ready for future possibilities. An unfinished basement provides laundry amenities, extra storage and flex space. Convenient perks include Gutter Helmet install (2024), fenced rear yard and a detached garage with newer roof (2023), for off street parking. A true highlight of this property is the location! Convenient access to highways combined with walkability to nearby eateries, local Farmers Market, trails, Forest Hill Park and the James River offers a blend of charm, outdoor recreation and city life that truly makes it shine.
Property Features
Property Type: Residential - Single Family
Basement: Yes
Basement: Interior Entry, Partial, Unfinished
Cooling: Window Unit(s), Attic Fan
Fenced: Yes
Fireplaces: 1
Garage: 1
Heating: Hot Water, Oil, Radiator(s)
Home Style: Colonial, Two Story
Lot Size: 0.15 Acres
Roof Type: Shingle, Slate
Stories: 2.0
Taxes: $5,736
Year Built: 1938
Feature Descriptions
Appliances: Dryer, Dishwasher, Exhaust Fan, Electric Cooking, Electric Water Heater, Oven, Refrigerator, Smooth Cooktop, Stove, Washer
Community Features: Curbs, Gutter(s), Sidewalks
Door Features: Storm Door(s)
Exterior: Aluminum Siding, Drywall, Frame, Plaster, Vinyl Siding
Fencing: Back Yard, Chain Link, Fenced
Fireplace: Masonry, Wood Burning
Floor Features: Wood
Formal Dining: Yes
Interior: Ceiling Fan(s), Separate/Formal Dining Room, Fireplace, Pantry, Solid Surface Counters
Laundry: Washer Hookup, Dryer Hookup
Lot: Level
Parcel#: S006-0246-009
Parking: Detached, Garage, Off Street, On Street, Workshop in Garage
Patio/Porch: Rear Porch, Side Porch, Stoop
Security: Smoke Detector(s)
Sewer: Public Sewer
Water: Public
Local Schools
High School: Huguenot
Middle School: Thompson
Elementary School: Westover Hills
Listed By / Shown By
Listed By
Agency Name: Ingram & Associates-Hopewell
Agency Contact: hopewell@ingramhomes.com
Shown By
Agent Name: Wendy Moyer
Agent Phone:
Agency Title: Joyner Fine Properties

Estimate Your Payment
Estimated Payment
$ 3,499.74 per month $2,856.95 Principal & Interest $478.00 Property Tax $164.79 Homeowner's InsuranceChange Payment Information
These real estate listings were derived from the Central Virginia Regional Multiple Listing Service, LLC, of which this brokerage is an independently owned Participant. The information contained in these listings is deemed reliable but is not guaranteed. All MLS listings are © 2026 Central Virginia Regional Multiple Listing Service,LLC. All rights reserved. No one may copy and/or repost these MLS listings, or any portion thereof, without the written permission of an authorized officer of the Central Virginia Regional Multiple Listing Service, LLC. These listings are refreshed within a minimum of every seven calendar days. Thus, listings may appear here for properties no longer on the market. The information being provided is for consumers' personal, non-commercial use and may not be used for any purpose other than to identify prospective properties for purchasing or leasing.
©Joyner Fine Properties - Seller will consider paying buyer agent compensation based upon the terms and conditions of any offer made. Said compensation to be negotiated in the purchase agreement.
Privacy Policy / DMCA Notice / ADA Accessibility


This site is hosted, designed and copyright
© 1994 - 2026 by
Delta Media Group, Inc. -- Patent Pending --
Agency License Information: Joyner Fine Properties and its agents are licensed in the Commonwealth of Virginia.
4717 Sylvan Road | MLS# 2629837
This single family home located at 4717 Sylvan Road , Richmond, VA 23225 is currently listed for sale with an asking price of $565,000. This property was built in 1938 and has 3 bedrooms and 1 full and 1 partial baths with 1560 sq. ft. Sylvan Road is located in the Westover Hills subdivision. Search Westover Hills real estate on wendymoyer.joynerfineproperties.com today.