Wendy Moyer

BEDS6
BATHS4 full 1 partial
SQUARE FEET3,163
MLS#VAFX2349436
STATUSACTIVE
PROPERTY TYPEResidential - Single Family
SUBDIVISIONBROOK HILLS ESTATE
SCHOOLFAIRFAX COUNTY PUBLIC SCHOOLS
Property Description
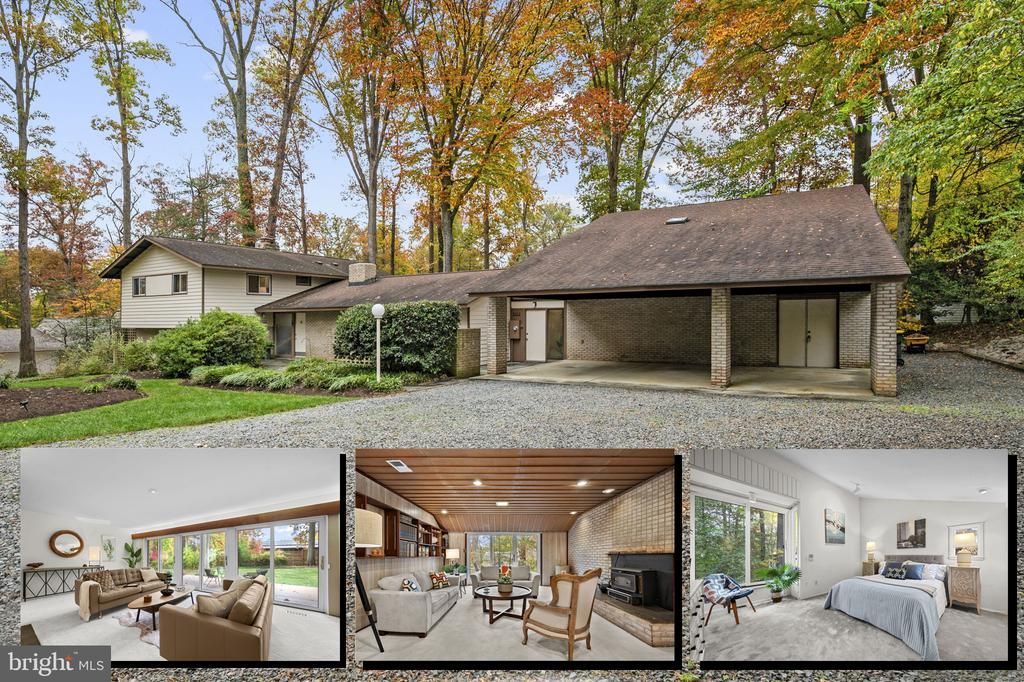
Mid-Century Marvel! This custom Architect-built home was designed and built in 1962 as his personal residence. The home was expanded in 1982 to approximately 3.400 sq ft, including a two-level addition with a triple carport. With its own entrance, this additional space works great as an in-law suite, home office, or for an expanded household. Highlights of this home are large double-pane windows, multiple decks and patios, and 6 walls of sliding glass doors! Two ensuite bedrooms plus the full bath in the in-law suite present as 3 primary bedrooms! The custom features of this home include expansive rooms, 4 upper-level bedrooms, including one primary, 8' bedroom and closet doors, and large replacement windows. Roof: 2014; 2-zone HVAC units: 2017. Kitchen and baths are in great shape but may be ready for a cosmetic update! This home has been well maintained by its 2nd owners of 40+ years. Brook Hills Estates is a non-HOA community of 100 custom homes ranging from .5 acre to over 6 acres. Located 1/2 mile inside the Beltway and 2.3 miles to I-395. You won't beat this location for commuting to DC, Tysons, or any location in the DMV! Come by and check out this great home!
Property Features
Property Type: Residential - Single Family
Basement: Yes
Basement: Connecting Stairway, Daylight, Full, Fully Finished, Outside Entrance, Walkout Level, Windows
Cooling: Central A/C, Heat Pump(s), Zoned
Fireplaces: 2
Fuel Type: Electric, Oil
Heating: Forced Air, Heat Pump - Oil BackUp, Heat Pump(s), Zon
Home Style: Contemporary, Mid-Century Modern, Split Level
Lot Size: 0.56 Acres
Roof Type: Shingle
Stories: 3.0
Taxes: $10,910
Year Built: 1962
Feature Descriptions
Accessibility: 2+ Access Exits, Entry Slope <1', Level Entry - Main
Additional Structures: Above Grade, Below Grade
Appliances: Cooktop, Dishwasher, Disposal, Dryer - Electric, Exhaust Fan, Oven - Double, Oven - Wall, Oven/Range - Electric, Range Hood, Refrigerator, Washer, Water Heater
Exterior: Brick, Wood Siding
Exterior: Flood Lights, Outbuilding(s), Secure Storage
Fireplace: Brick, Fireplace - Glass Doors, Insert, Wood
Interior: Additional Stairway, Bathroom - Jetted Tub, Bathroom - Soaking Tub, Bathroom - Stall Shower, Bathroom - Walk-In Shower, Breakfast Area, Carpet, Combination Dining/Living, Efficiency, Entry Level Bedroom, Kitchen - Eat-In, Pantry, Primary Bath(s), Recessed Lighting, Skylight(s), Stove - Wood, Walk-in Closet(s), Window Treatments, Wood Floors
Lot Dimensions: 0.56 Acre(S)
Number of Rooms: 20
Parking Features: Stone Driveway
Parking Notes: 9 Total Parking Spaces
Pet Restrictions: No Pet Restrictions
Sewer: Public Sewer
Special View Info: Garden/Lawn, Trees/Woods
SQFT Above Finished: 2361
SQFT Below Finished: 802
SQFT Total Finished: 3163
Structure Type: Detached
Total Garage/Parking Spaces: 9
Water: Public
Windows: Double Pane, Replacement, Screens, Skylights, Vinyl Clad
Local Schools
High School: ANNANDALE
Middle School: POE
Elementary School: BRADDOCK
School District: FAIRFAX COUNTY PUBLIC SCHOOLS
Listed By / Shown By
Listed By
Agency Name: Long & Foster Real Estate, Inc.
Agency Phone: 7035732600
Shown By
Agent Name: Wendy Moyer
Agent Phone:
Agency Title: Joyner Fine Properties

Estimate Your Payment
Estimated Payment
$ 7,059.61 per month $5,815.03 Principal & Interest $909.17 Property Tax $335.42 Homeowner's InsuranceChange Payment Information
©Joyner Fine Properties - Seller will consider paying buyer agent compensation based upon the terms and conditions of any offer made. Said compensation to be negotiated in the purchase agreement.
Privacy Policy / DMCA Notice / ADA Accessibility


This site is hosted, designed and copyright
© 1994 - 2026 by
Delta Media Group, Inc. -- Patent Pending --
Agency License Information: Joyner Fine Properties and its agents are licensed in the Commonwealth of Virginia.
5112 Blue Ridge Avenue | MLS# VAFX2349436
This single family home located at 5112 Blue Ridge Avenue, Annandale, VA 22003 is currently listed for sale with an asking price of $1,150,000. This property was built in 1962 and has 6 bedrooms and 4 full and 1 partial baths with 3163 sq. ft. Blue Ridge Avenue is located in the BROOK HILLS ESTATE subdivision within the FAIRFAX COUNTY PUBLIC SCHOOLS school district. Search BROOK HILLS ESTATE real estate on wendymoyer.joynerfineproperties.com today.