Wendy Moyer

BEDS3
BATHS2 full
SQUARE FEET1,559
MLS#VAFQ2024518
STATUSACTIVE
PROPERTY TYPEResidential - Single Family
SUBDIVISIONROCK SPRINGS
SCHOOLFAUQUIER COUNTY PUBLIC SCHOOLS
Property Description
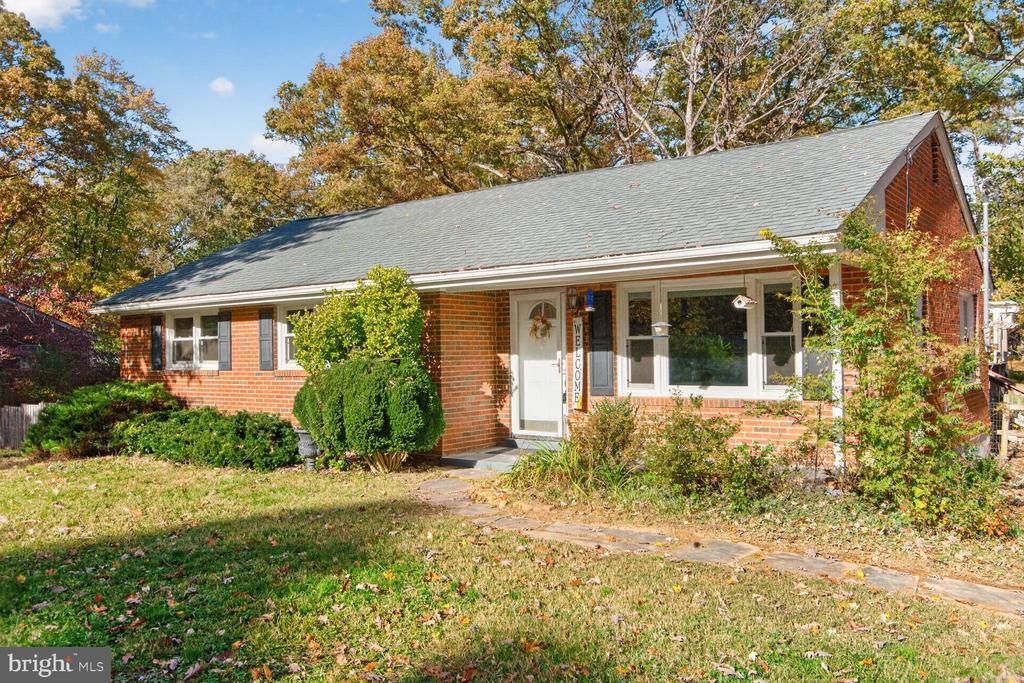
Open Saturday 1-3! Easy one-level living on the commuter-friendly side of Warrenton! This 3-bedroom, 2-bath home sits on about three-quarters of an acre and is ready for you it's new owner, with brand-new carpet, fresh paint throughout, and newer windows. The big-ticket items are covered too, with a roof and water heater from 2018. Out back, the deck overlooks a fully fenced yard that’s perfect for pets, play or gardening, with plenty of room to spread out. With no HOA, you can enjoy your space your way. You’re minutes from Old Town Warrenton’s shops and restaurants, with an easy drive toward Gainesville, I-66 and the DC area. Being sold as is. Transferrable foundation warranty and septic certificate available.
Property Features
Property Type: Residential - Single Family
Basement: Yes
Cooling: Central A/C
Fuel Type: Natural Gas
Heating: Central
Home Style: Ranch/Rambler
Lot Size: 0.76 Acres
Roof Type: Architectural Shingle
Stories: 1.0
Taxes: $3,397
Year Built: 1963
Feature Descriptions
Accessibility: Doors - Swing In, Level Entry - Main
Additional Structures: Above Grade, Below Grade
Appliances: Built-In Microwave, Dishwasher, Washer, Dryer, Water Heater, Refrigerator
Days on Site: 7
Exterior: Brick
Exterior: Hot Tub
Fencing: Partially
Flooring: Carpet, Ceramic Tile, Laminated
Interior: Attic, Carpet, Ceiling Fan(s), Dining Area, Entry Level Bedroom, Flat, Floor Plan - Traditional
Lot: Backs to Trees, Front Yard, Level, Private, Rear Yard
Lot Dimensions: 0.76 Acre(S)
Number of Rooms: 6
Parking Features: Asphalt Driveway
Pet Restrictions: No Pet Restrictions
Sewer: On Site Septic
SQFT Above Finished: 1559
SQFT Total Finished: 1559
Structure Type: Detached
Water: Public
Windows: Energy Efficient, Double Pane
Local Schools
School District: FAUQUIER COUNTY PUBLIC SCHOOLS
Listed By / Shown By
Listed By
Agency Name: RE/MAX Allegiance
Agency Phone: 7032379500
Shown By
Agent Name: Wendy Moyer
Agent Phone:
Agency Title: Joyner Fine Properties

Estimate Your Payment
Estimated Payment
$ 2,689.24 per month $2,274.94 Principal & Interest $283.08 Property Tax $131.22 Homeowner's InsuranceChange Payment Information
©Joyner Fine Properties - Seller will consider paying buyer agent compensation based upon the terms and conditions of any offer made. Said compensation to be negotiated in the purchase agreement.
Privacy Policy / DMCA Notice / ADA Accessibility


This site is hosted, designed and copyright
© 1994 - 2026 by
Delta Media Group, Inc. -- Patent Pending --
Agency License Information: Joyner Fine Properties and its agents are licensed in the Commonwealth of Virginia.
5140 Rock Springs Road | MLS# VAFQ2024518
This single family home located at 5140 Rock Springs Road, Warrenton, VA 20187 is currently listed for sale with an asking price of $449,900. This property was built in 1963 and has 3 bedrooms and 2 full baths with 1559 sq. ft. Rock Springs Road is located in the ROCK SPRINGS subdivision within the FAUQUIER COUNTY PUBLIC SCHOOLS school district. Search ROCK SPRINGS real estate on wendymoyer.joynerfineproperties.com today.