Wendy Moyer

BEDS2
BATHS2 full
SQUARE FEET1,170
MLS#VAFX2340756
STATUSACTIVE
PROPERTY TYPERental - Condominium
SUBDIVISIONSKYLINE SQUARE CONDO
SCHOOLFAIRFAX COUNTY PUBLIC SCHOOLS
Property Description
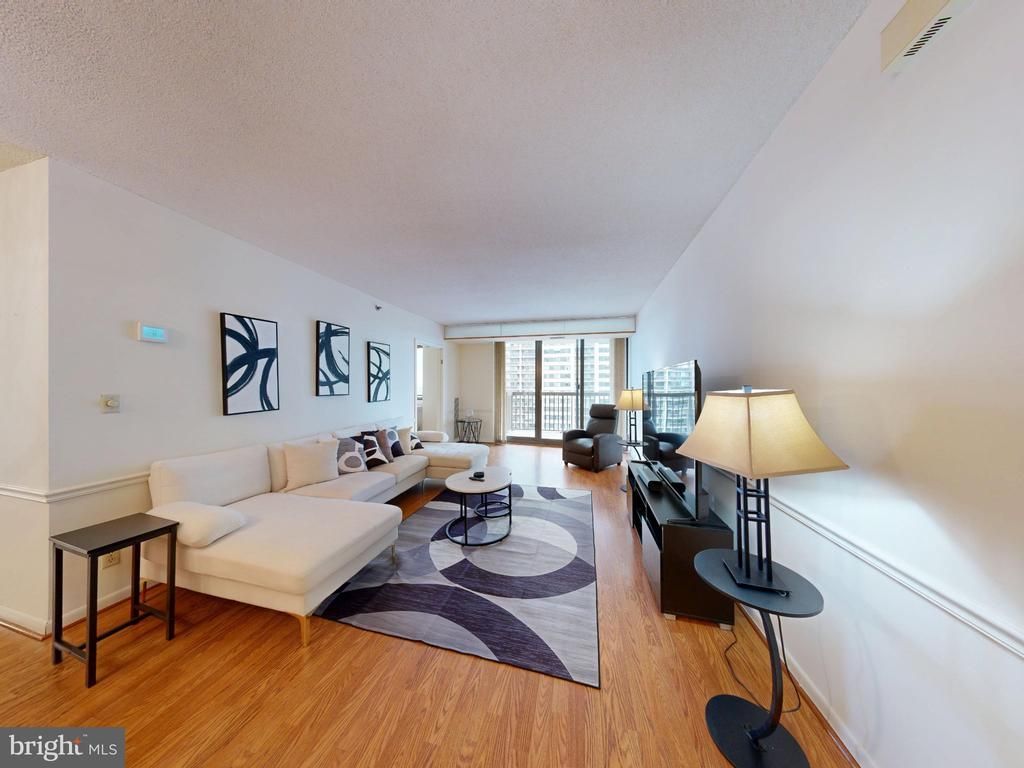
2-bedroom, 2-bath condo for rent at Skyline Square, 5505 Seminary Rd #1101N, Falls Church VA 22041 — $2,650/month, 1,170 SF on the 11th floor. Open floor plan connecting living, dining, and kitchen; private balcony; upgraded countertops. Two assigned garage parking spaces. Rent includes heat, air conditioning, sewer, and water. Amenities: outdoor pool, fitness center, sauna, party room, security. Bus stop under 1 mile; metro 1–3 miles; easy access to I-395, Route 7, and Columbia Pike. Available 09/16/2026; 12–24 month lease; $50 application fee; $2,650 deposit; $300 move-in fee; no pets; no smoking.
Property Features
Property Type: Rental - Condominium
Cooling: Central A/C
Fuel Type: Electric
Garage: 2
Heating: Heat Pump(s)
Home Style: Traditional, Unit/Flat
Roof Type: Concrete, Flat
Stories: 1.0
Year Built: 1984
Feature Descriptions
Accessibility: Elevator
Additional Structures: Above Grade
Appliances: Dishwasher, Disposal, Dryer - Front Loading, Icemaker, Microwave, Oven/Range - Electric, Refrigerator, Washer - Front Loading, Cooktop
Building Name: SKYLINE SQUARE CONDO
Community Amenities: Exercise Room, Fitness Center, Party Room, Sauna, Security, Swimming Pool, Pool - Outdoor
Electric: 110 Volts, 120/240V
Exterior: Brick
Flooring: Ceramic Tile, Hardwood
Interior: Combination Dining/Living, Floor Plan - Traditional, Primary Bath(s), Upgraded Countertops, Water Treat System
Location: Suburban
Lot: Level
Parking Features: Other, Parking Garage, Assigned, Parking Space Conveys, Secure Parking
Rent Includes: Air Conditioning, Water, Sewer, Heat
Sewer: Public Sewer
Special View Info: Scenic Vista, Street
SQFT Above Finished: 1170
SQFT Total Finished: 1170
Structure Type: Unit/Flat/Apartment
Total Garage/Parking Spaces: 2
Utilities: Electric Available, Natural Gas Available, Phone Available, Sewer Available, Water Available
Water: Public
Local Schools
High School: JUSTICE
Middle School: GLASGOW
Elementary School: PARKLAWN
School District: FAIRFAX COUNTY PUBLIC SCHOOLS
Listed By / Shown By
Listed By
Agency Name: Century 21 Redwood Realty
Agency Phone: 2025063674
Shown By
Agent Name: Wendy Moyer
Agent Phone:
Agency Title: Joyner Fine Properties

©Joyner Fine Properties - Seller will consider paying buyer agent compensation based upon the terms and conditions of any offer made. Said compensation to be negotiated in the purchase agreement.
Privacy Policy / DMCA Notice / ADA Accessibility


This site is hosted, designed and copyright
© 1994 - 2026 by
Delta Media Group, Inc. -- Patent Pending --
Agency License Information: Joyner Fine Properties and its agents are licensed in the Commonwealth of Virginia.
5505 Seminary Road, Unit 1101N | MLS# VAFX2340756
This property located at 5505 Seminary Road, Unit 1101N, Falls Church, VA 22041 is currently listed for rent with an asking price of $2,650 / Monthly. Seminary Road, Unit 1101N is located within the FAIRFAX COUNTY PUBLIC SCHOOLS school district. Search Falls Church real estate on wendymoyer.joynerfineproperties.com today.