Wendy Moyer

BEDS5
BATHS2 full 1 partial
SQUARE FEET4,041
MLS#2626950
STATUSActive
PROPERTY TYPEResidential - Single Family
SUBDIVISIONFarmington
Property Description
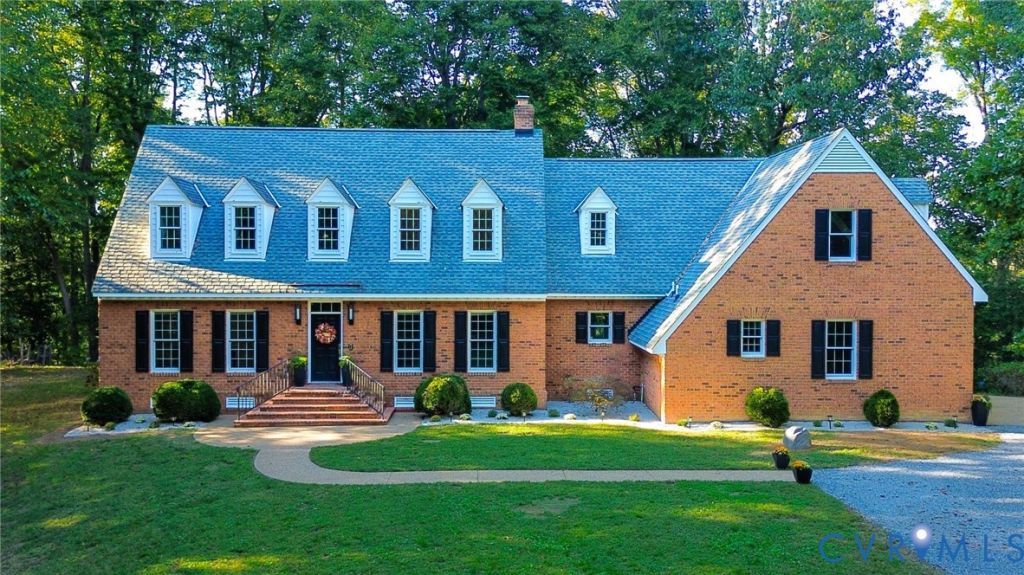
A DISTINCTIVE RIVERFRONT ESTATE Built in 1999, this exceptional Farmington property combines expansive acreage, beautiful riverfront views, versatile spaces, and thoughtful updates to create a truly special waterfront property perfect for any families next home. Gracefully situated on 12.5 acres of riverfront property, this impressive two-story brick residence offers approximately 4,041 square feet of refined living space, surrounded by manicured grounds, paved walkways, and a long private driveway. The five-bedroom, 2.5-bath home features a spacious main-level primary suite with walk-in closet and luxurious ensuite bath offering a jetted tub, double vanity, separate single vanity area, and walk-in shower. A private office provides an ideal work-from-home setting. The beautifully appointed kitchen features freshly painted custom cabinetry, an eat-in area, and stunning river views to enjoy your morning coffee or family dinners viewing. A spacious dining room is perfect for entertaining, while the expansive family room features a gas fireplace and picturesque river-facing windows creating a breathtaking backdrop. Recent updates include freshly sanded and stained hardwood floors downstairs, brand-new Life-Proof flooring upstairs, and fresh paint throughout. Decorative crown molding and trim add character and elegance to the main level. Upstairs offers four generously sized bedrooms, a large full bath, a large bonus room/kid rec area and a versatile loft area perfect for a sitting room, reading space, play area, craft room or additional gathering space. Abundant closets/storage area found throughout. The attached two-car garage includes built-in storage, overhead shelving and closet area. A separate 3,000+ square-foot pole barn, offers exceptional space for a workshop, equipment, hobbies, or collectors. Near the private dock, a cleared waterfront area provides an ideal setting for picnics, outdoor gatherings, or simply enjoying the river. As a resident you have access to the community doc for small crafts.
Property Features
Property Type: Residential - Single Family
Basement: Crawl Space
Cooling: Central Air, Zoned
Fireplaces: 1
Garage: 2 car attached
Heating: Electric, Heat Pump, Zoned
Home Style: Cape Cod, Two Story
Lot Size: 12.50 Acres
Roof Type: Shingle
Stories: 1.0
Taxes: $7,664
Year Built: 1999
Feature Descriptions
Appliances: Dryer, Dishwasher, Exhaust Fan, Electric Cooking, Disposal, Microwave, Oven, Propane Water Heater, Refrigerator, Range Hood, Tankless Water Heater, Washer
Body of Water: Pamunkey River
Days on Site: 23
Door Features: French Doors, Insulated Doors
Exterior: Brick, Drywall
Exterior: Dock, Lighting, Storage, Shed, Unpaved Driveway
Fencing: Decorative, None
Fireplace: Gas, Masonry, Vented
Floor Features: Laminate, Vinyl, Wood
Formal Dining: Yes
HOA Fee: 500/ Annually
Interior: Beamed Ceilings, Bedroom on Main Level, Bay Window, Ceiling Fan(s), Dining Area, Separate/Formal Dining Room, Double Vanity, Eat-in Kitchen, En Suite Bathroom, French Door(s)/Atrium Door(s), Full Bath on Main Level, Fireplace, Granite Counters, High Ceilings, Jetted Tub, Kitchen Island, Loft, Bath in Primary Bedroom, Main Level Primary, Pantry, Recessed Lighting
Laundry: Washer Hookup, Dryer Hookup
Lot: Wooded, Waterfront
Lot Dimensions: 12.500
Other Equipment: Generator
Parcel#: 8766-75-7880
Parking: Attached, Circular Driveway, Driveway, Garage, Garage Door Opener, Oversized, Garage Faces Rear, Garage Faces Side, Unpaved, Workshop in Garage
Patio/Porch: Rear Porch, Patio
Security: Smoke Detector(s)
Sewer: Septic Tank
Special View Info: Water
Water: Well
Water Features: River Front, Water Access, Waterfront
Room Sizes
Additional Room: 12.10 x 21.6 Level - Second
Recreation: 36.2 x 12.7 Level - Second
Bedroom 5: 20.10 x 21.6 Level - Second
Bedroom 4: 14.3 x 12.11 Level - Second
Bedroom 3: 14.3 x 10.6 Level - Second
Bedroom 2: 11.11 x 14.11 Level - Second
Primary Bedroom: 11.8 x 13.9 Level - First
Laundry: 14.11 x 12.1 Level - First
Kitchen: 15.2 x 11.4 Level - First
Great Room: 18.4 x 26.4 Level - First
Office: 15.1 x 13.11 Level - First
Dining Room: 14.3 x 11.9 Level - First
Foyer: 10.7 x 11.9 Level - First
Local Schools
High School: Mechanicsville
Middle School: Bell Creek Middle
Elementary School: Battlefield
Listed By / Shown By
Listed By
Agency Name: HomeLife Access Realty
Shown By
Agent Name: Wendy Moyer
Agent Phone:
Agency Title: Joyner Fine Properties

Estimate Your Payment
Estimated Payment
$ 5,853.17 per month $4,930.13 Principal & Interest $638.67 Property Tax $284.38 Homeowner's InsuranceChange Payment Information
These real estate listings were derived from the Central Virginia Regional Multiple Listing Service, LLC, of which this brokerage is an independently owned Participant. The information contained in these listings is deemed reliable but is not guaranteed. All MLS listings are © 2026 Central Virginia Regional Multiple Listing Service,LLC. All rights reserved. No one may copy and/or repost these MLS listings, or any portion thereof, without the written permission of an authorized officer of the Central Virginia Regional Multiple Listing Service, LLC. These listings are refreshed within a minimum of every seven calendar days. Thus, listings may appear here for properties no longer on the market. The information being provided is for consumers' personal, non-commercial use and may not be used for any purpose other than to identify prospective properties for purchasing or leasing.
©Joyner Fine Properties - Seller will consider paying buyer agent compensation based upon the terms and conditions of any offer made. Said compensation to be negotiated in the purchase agreement.
Privacy Policy / DMCA Notice / ADA Accessibility


This site is hosted, designed and copyright
© 1994 - 2026 by
Delta Media Group, Inc. -- Patent Pending --
Agency License Information: Joyner Fine Properties and its agents are licensed in the Commonwealth of Virginia.
9281 Pamunkey Crest Dr | MLS# 2626950
This single family home located at 9281 Pamunkey Crest Dr, Hanover, VA 23111 is currently listed for sale with an asking price of $975,000. This property was built in 1999 and has 5 bedrooms and 2 full and 1 partial baths with 4041 sq. ft. Pamunkey Crest Dr is located in the Farmington subdivision. Search Farmington real estate on wendymoyer.joynerfineproperties.com today.